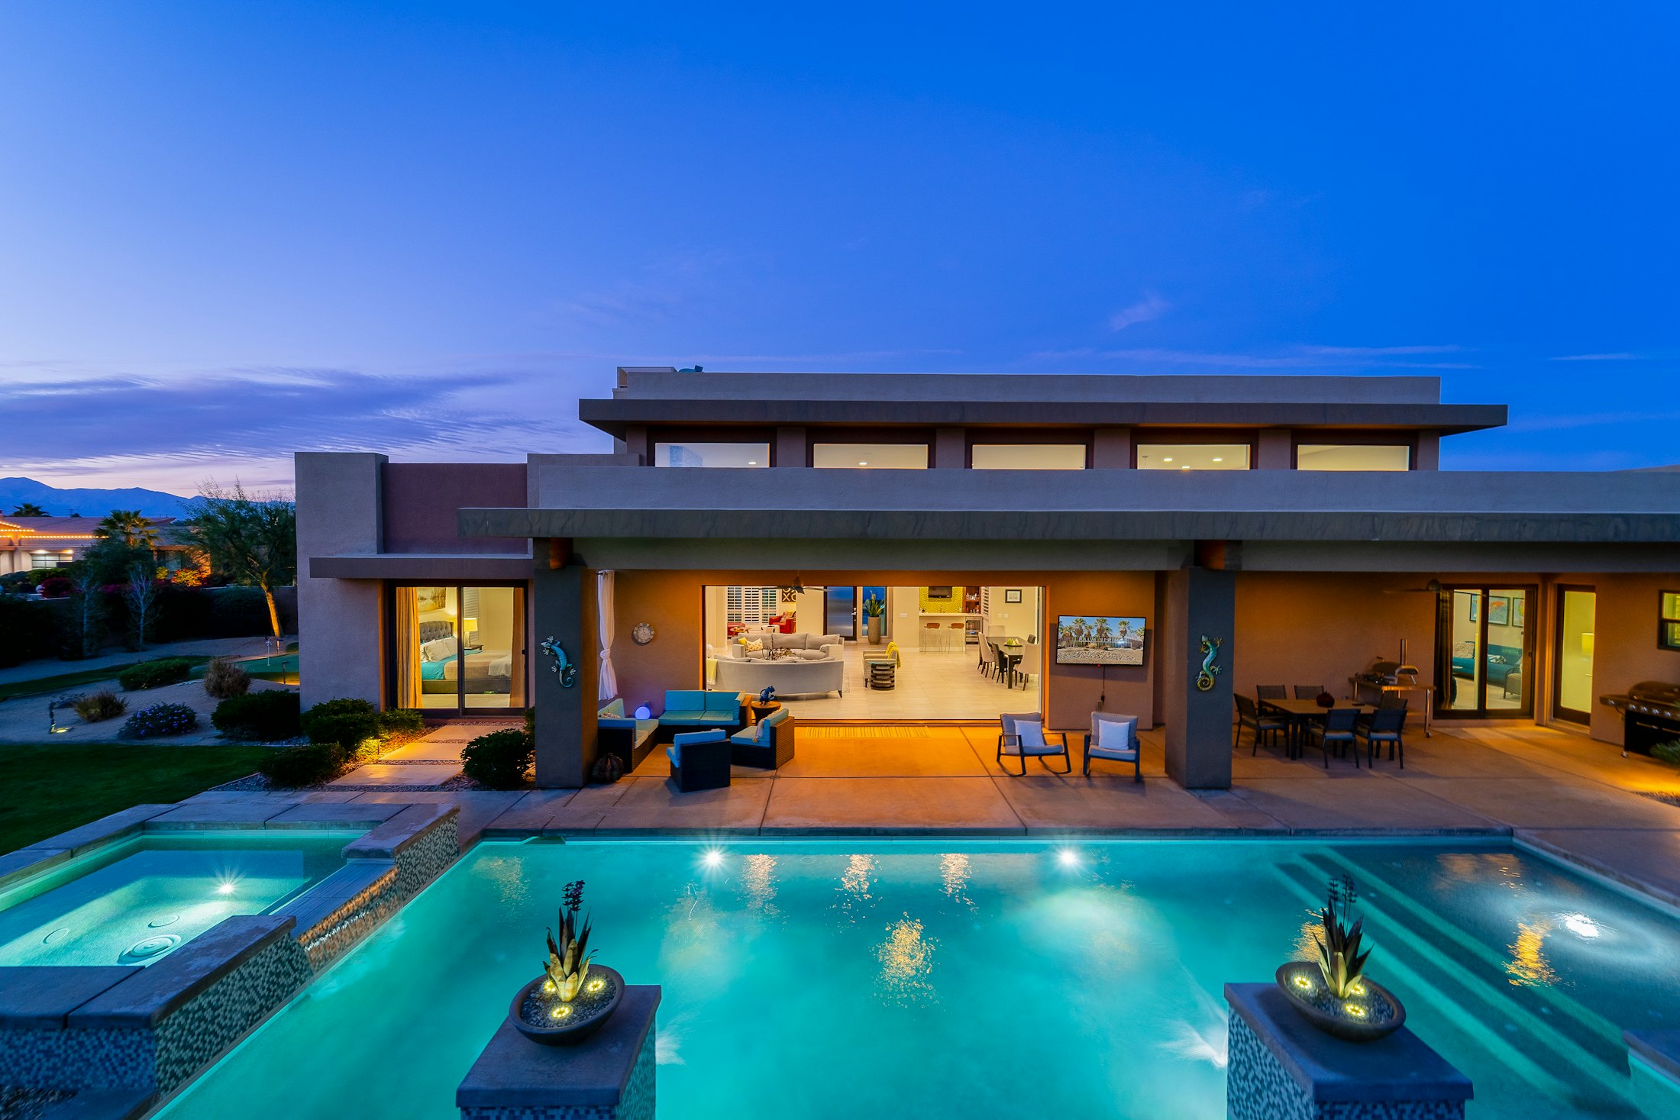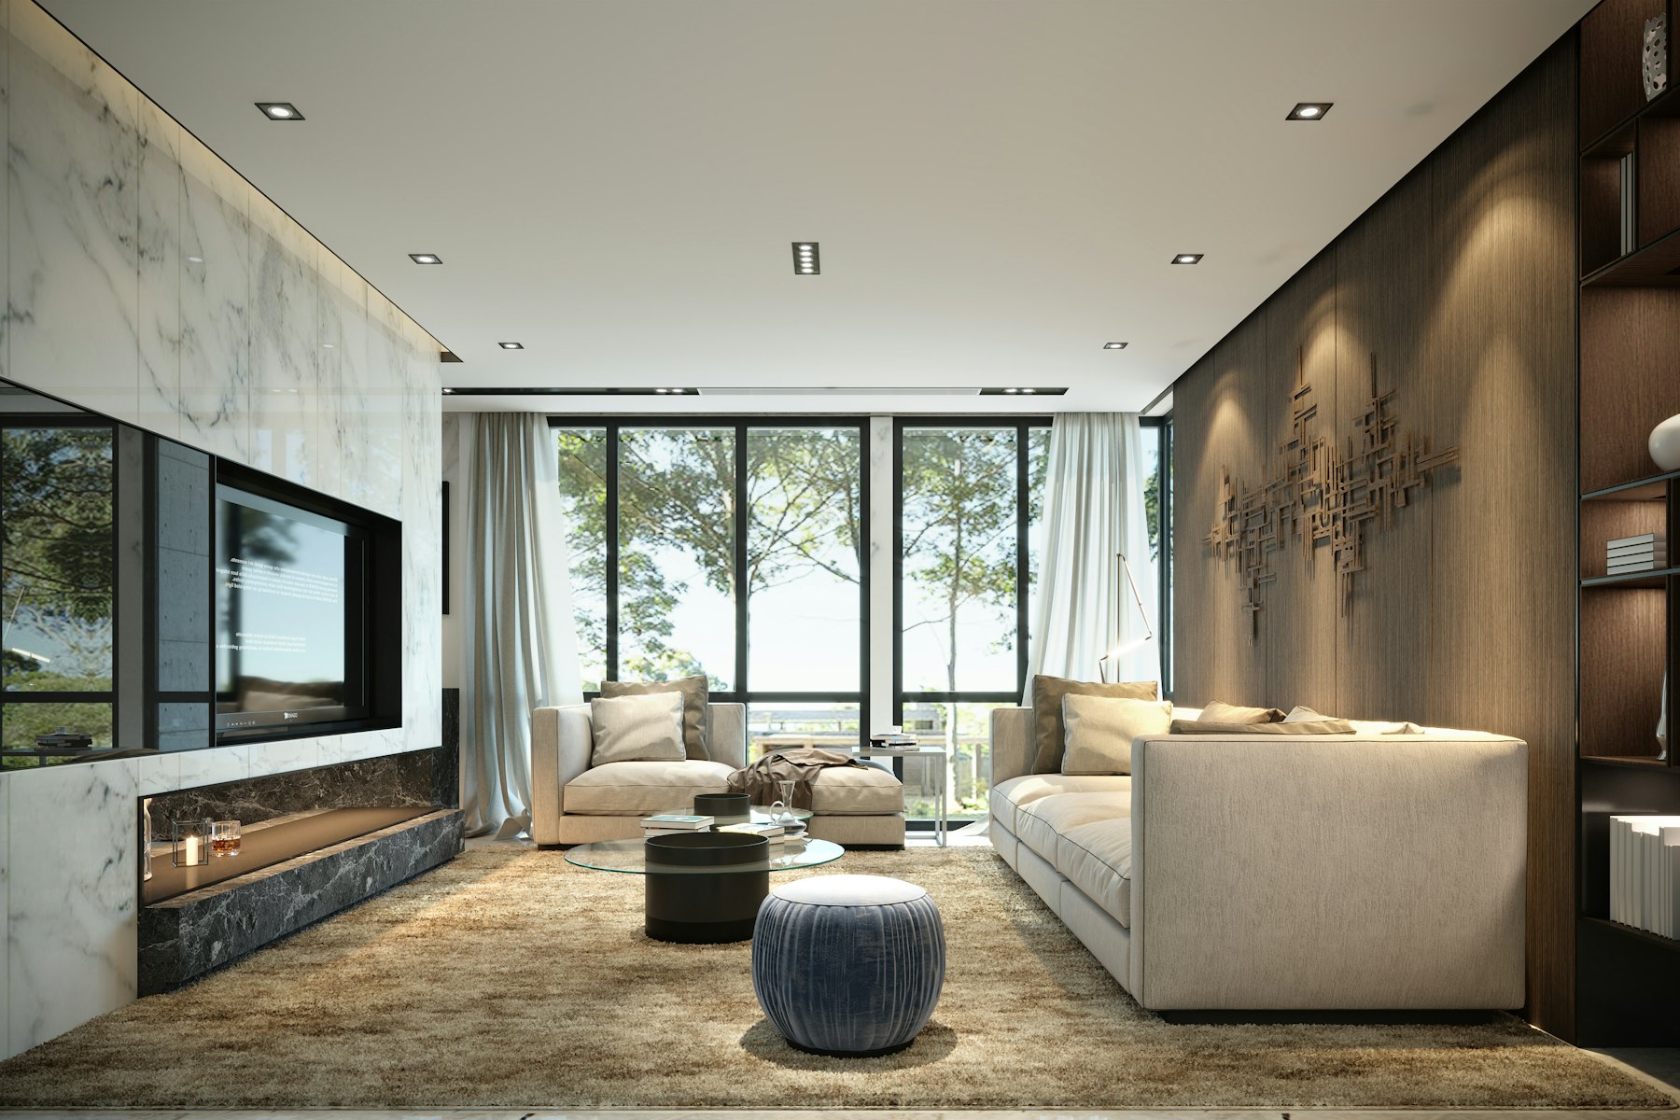
2D to 3D
Every plan is also a 3D home.
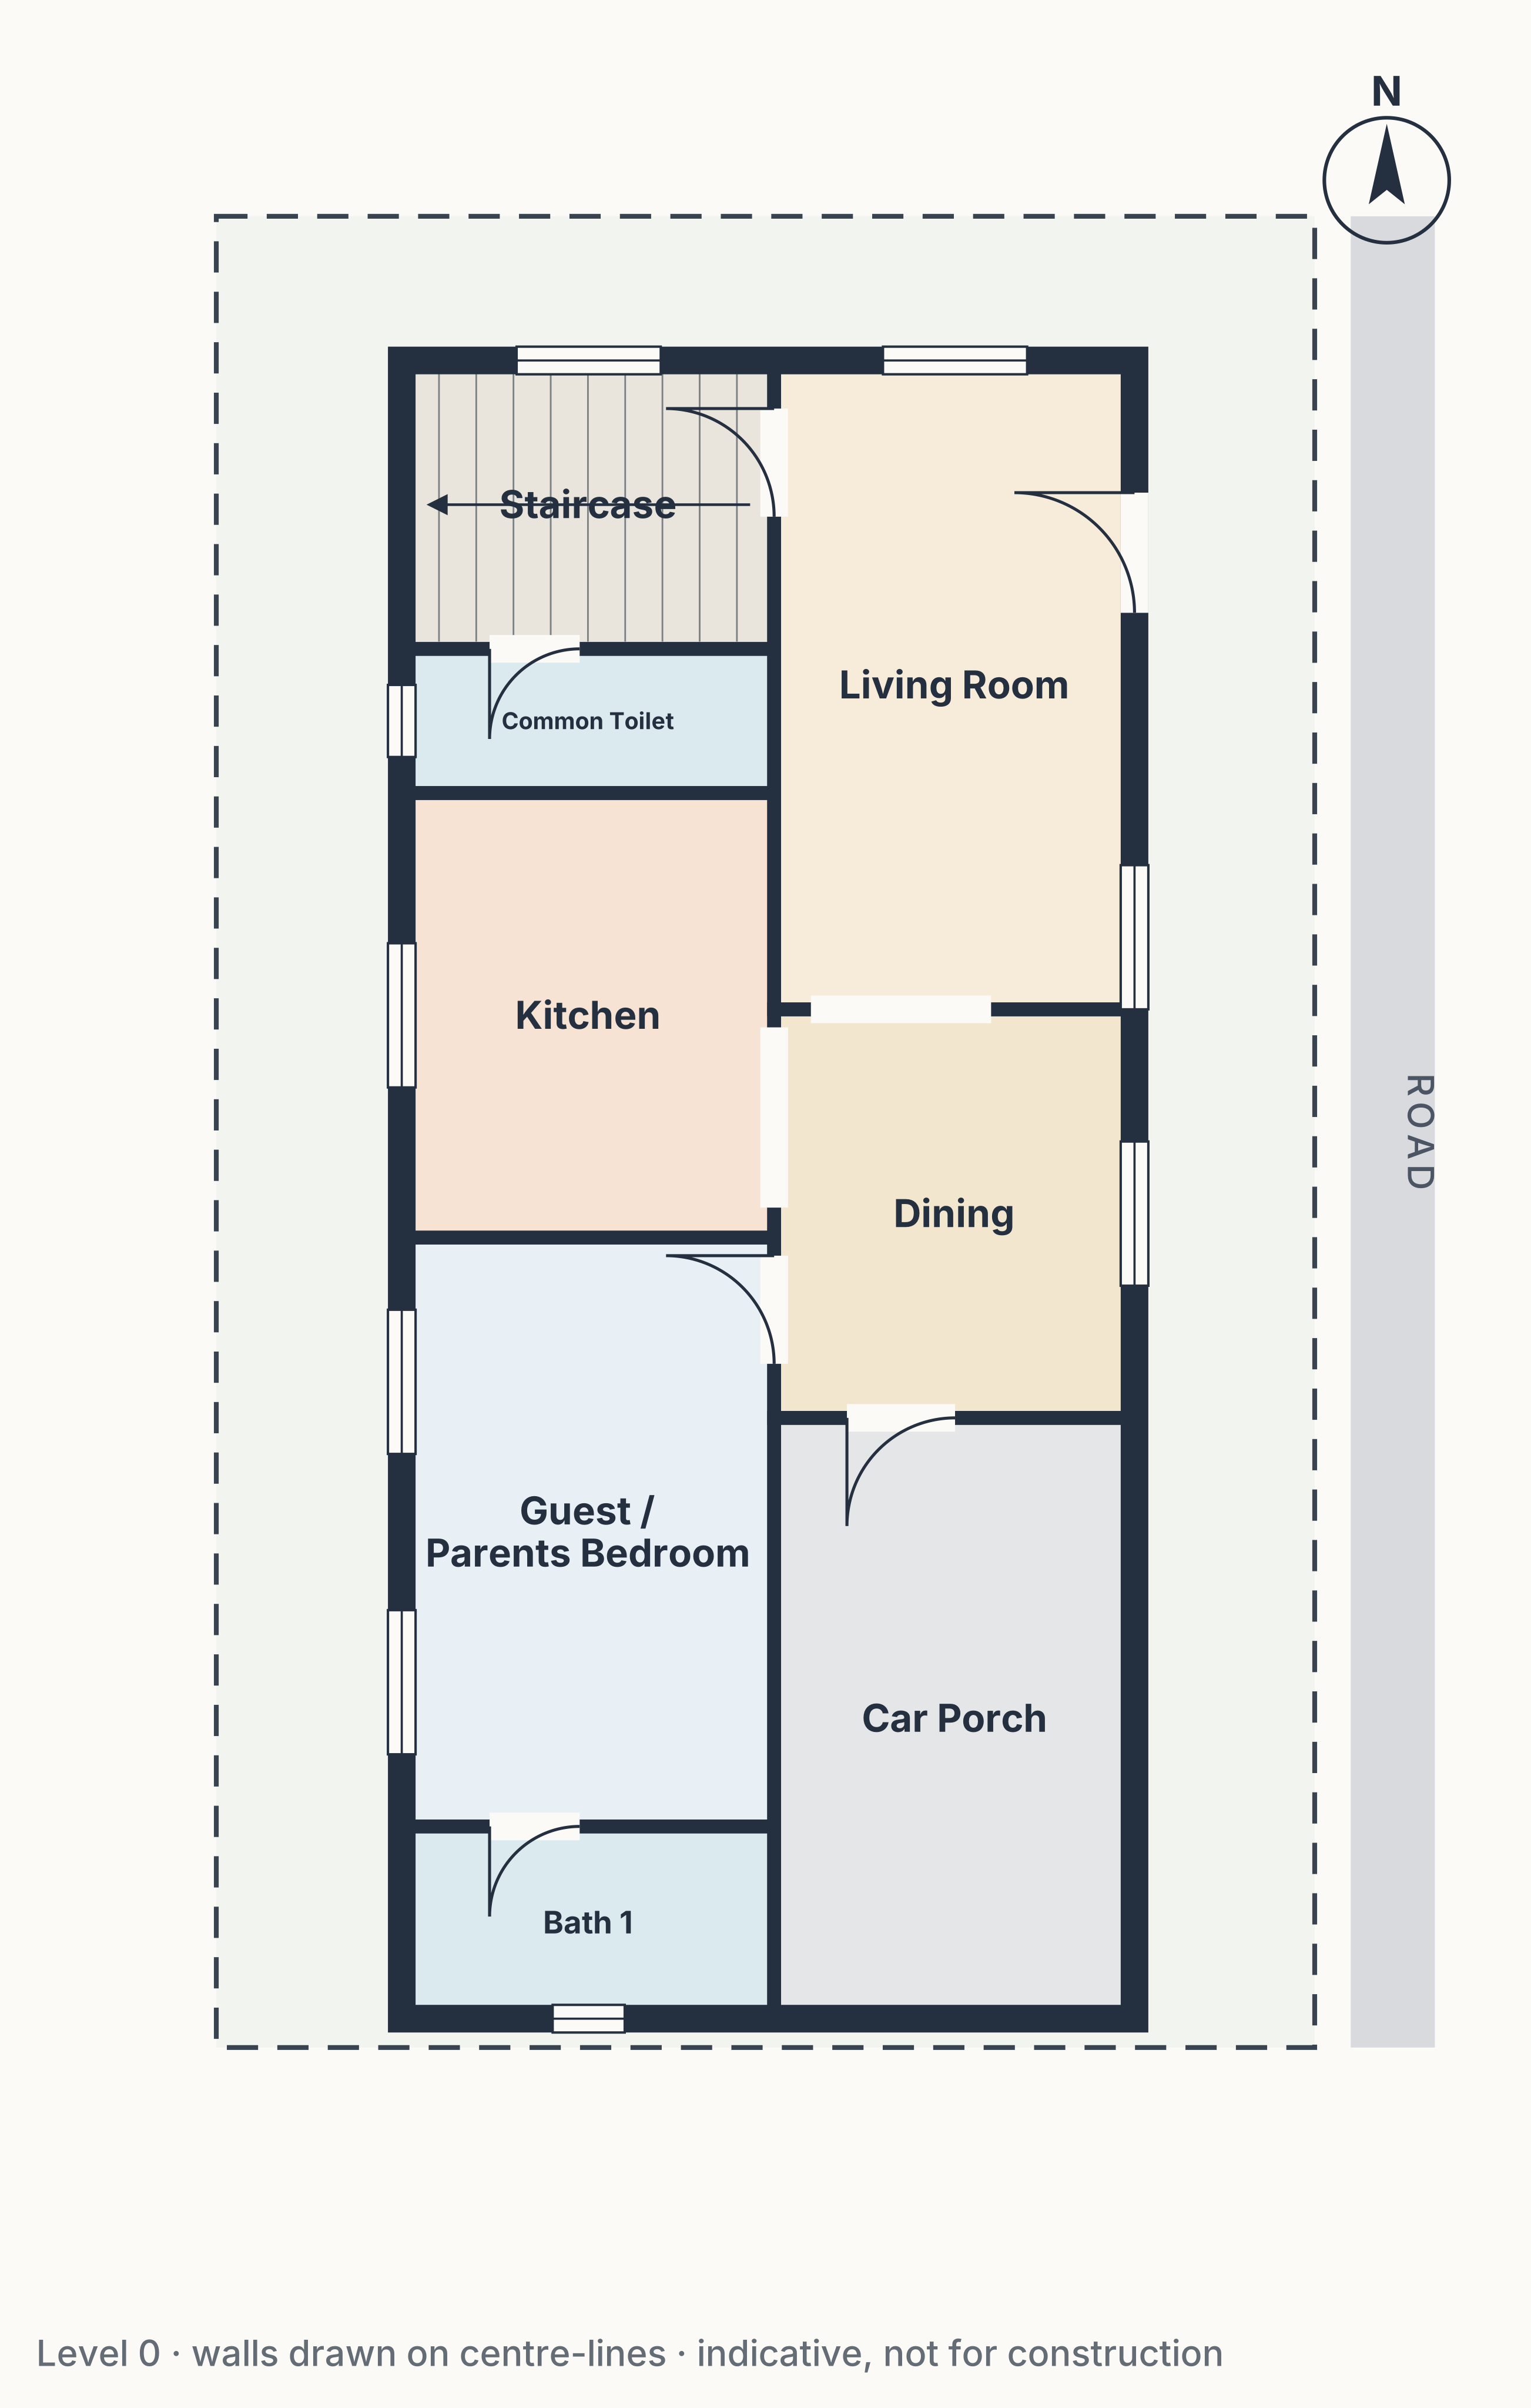
Floor plans and the 3D model come from the same design, so they always match. Walk through it, floor by floor, before a single brick is laid.
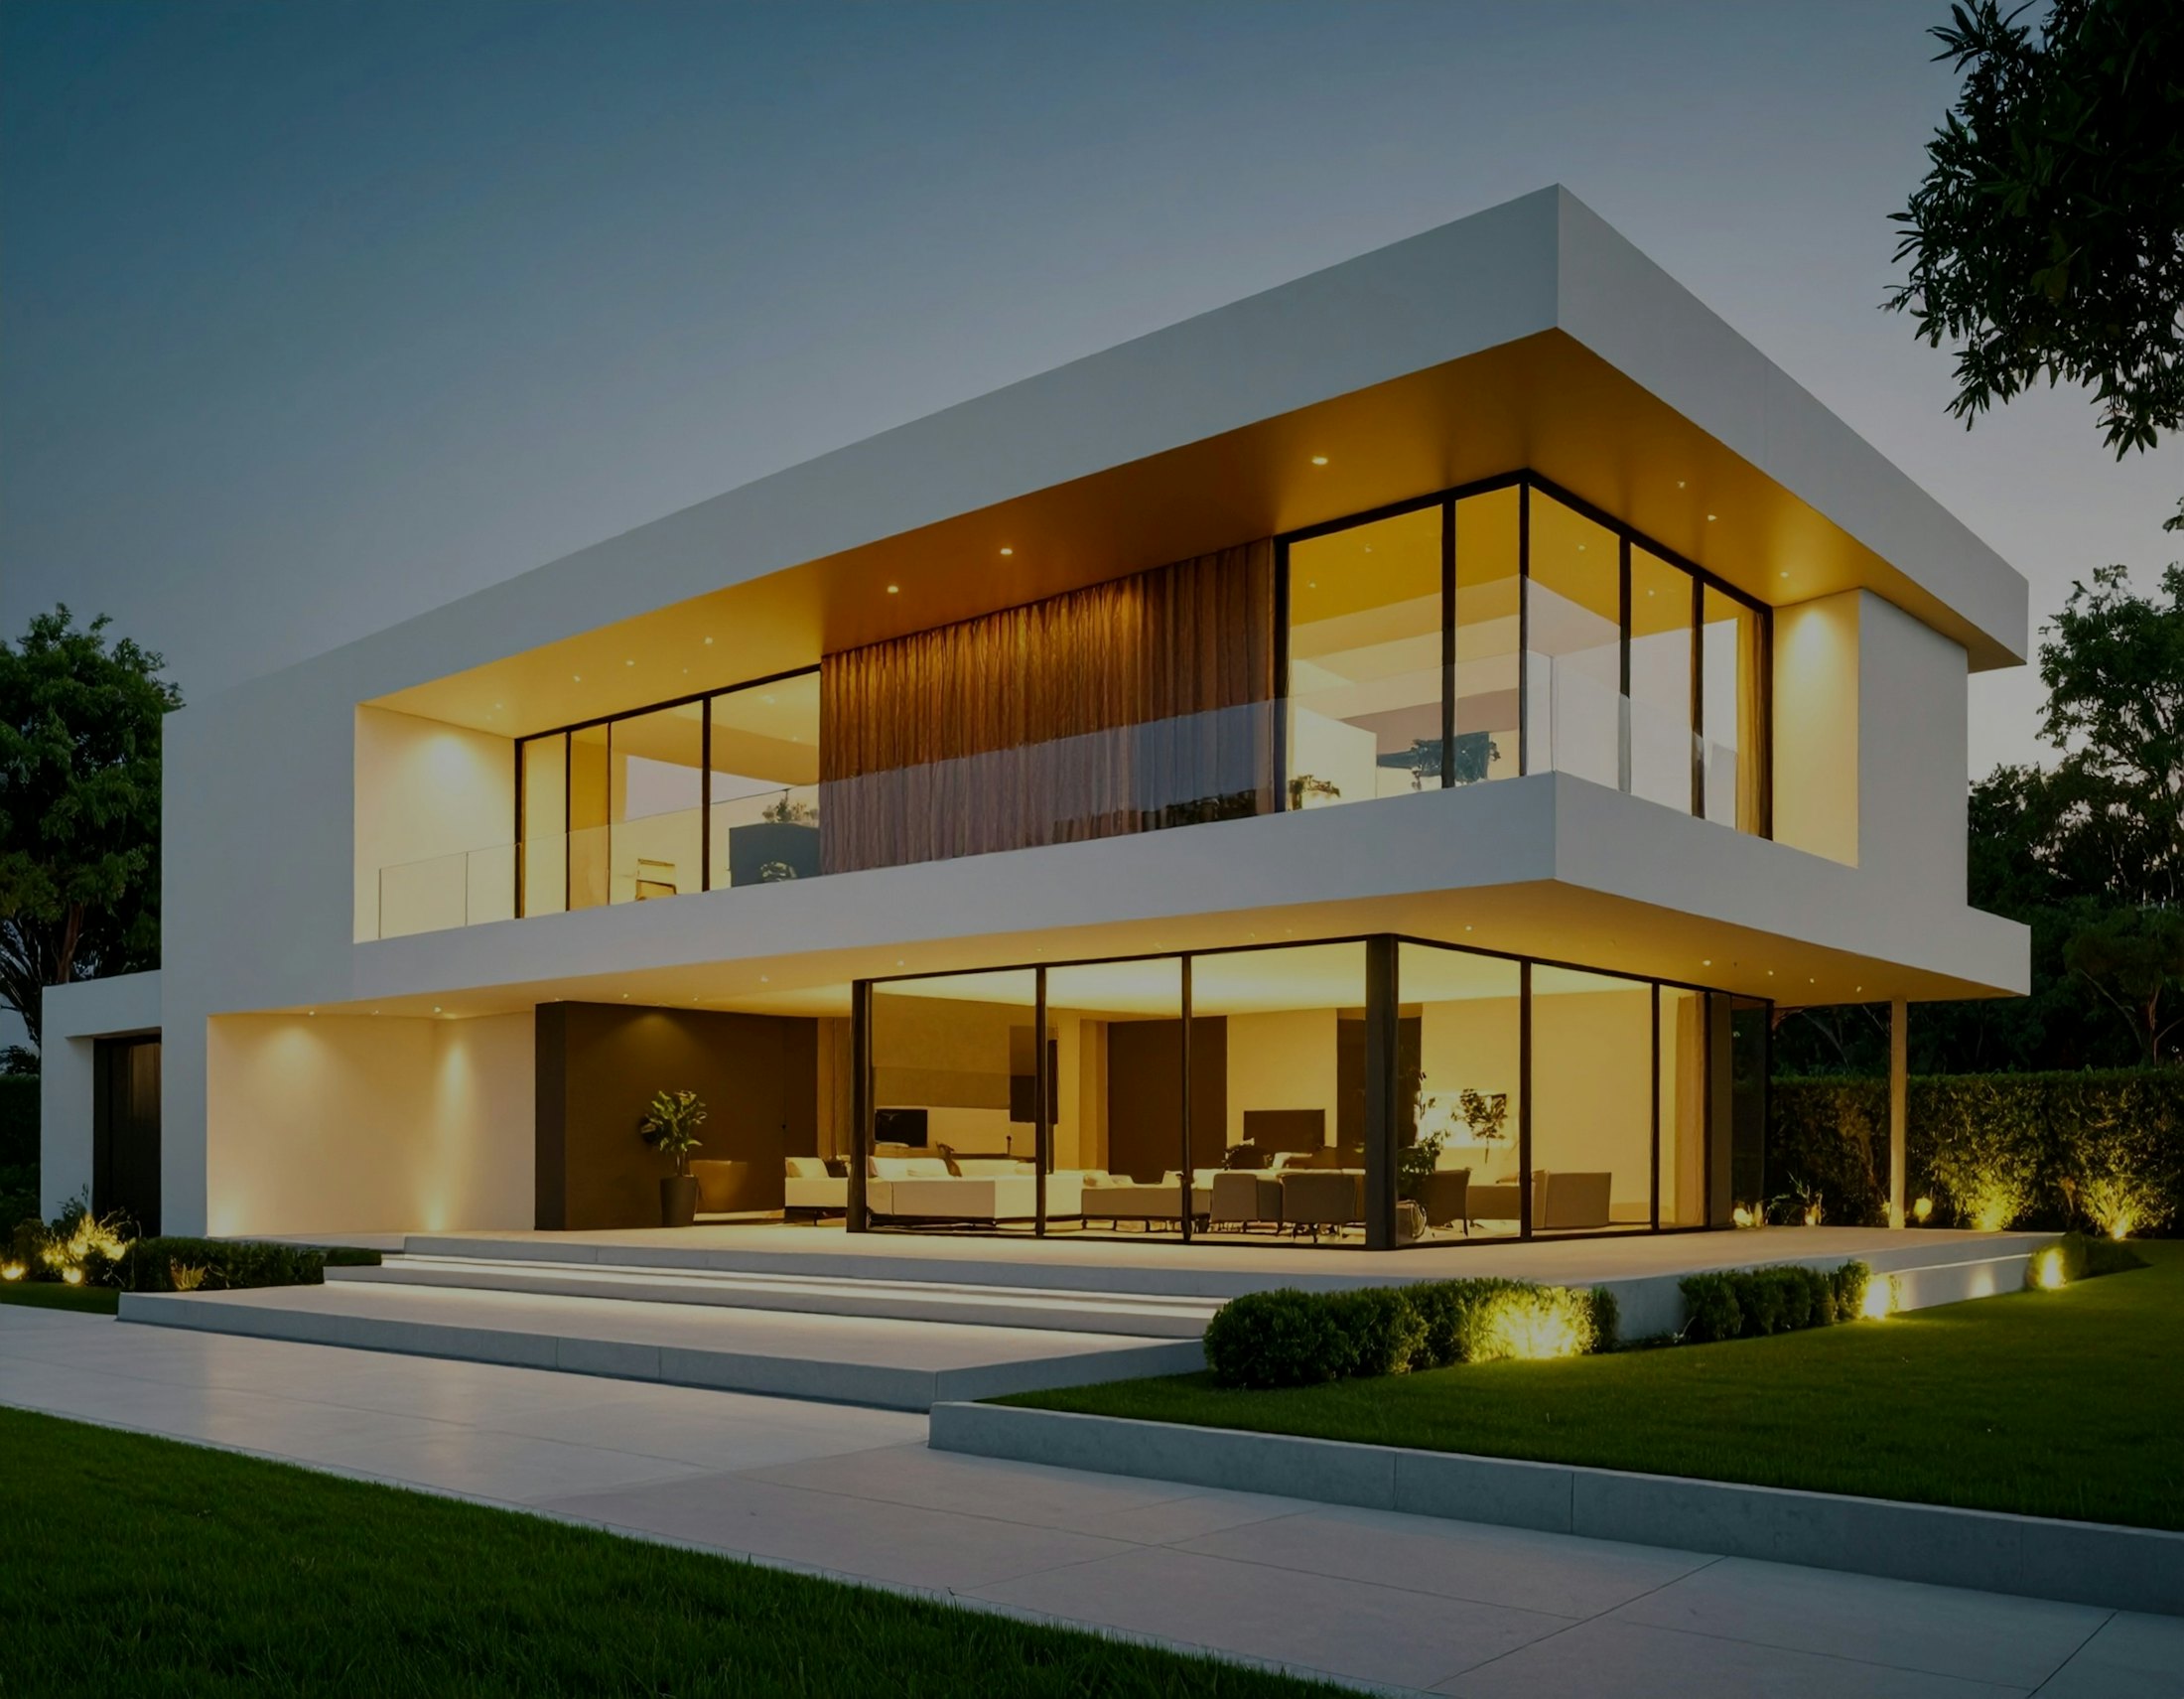
Describe the home you've always imagined. Watch AI turn it into floor plans and 3D designs in minutes.
Plot size and road side help. You can add them later.
Minutes
from your description to a first plan
2D + 3D
from one design, always in step
Rule-checked
every plan against setbacks and access
DXF · GLB · SVG
exports you can take to a professional
How it works
Your idea
Say it the way you would to a friend. Rooms, light, the garden, who lives there.
Change anything, just ask
Your design stays the same design. Ask for a balcony, a bigger kitchen or more light, and only that part changes. Every version is kept.
Design assistant
Here is your home. What would you like to change?
Try a change
One place for the whole home
It starts with a conversation and grows into a complete project you can build from.
2D to 3D
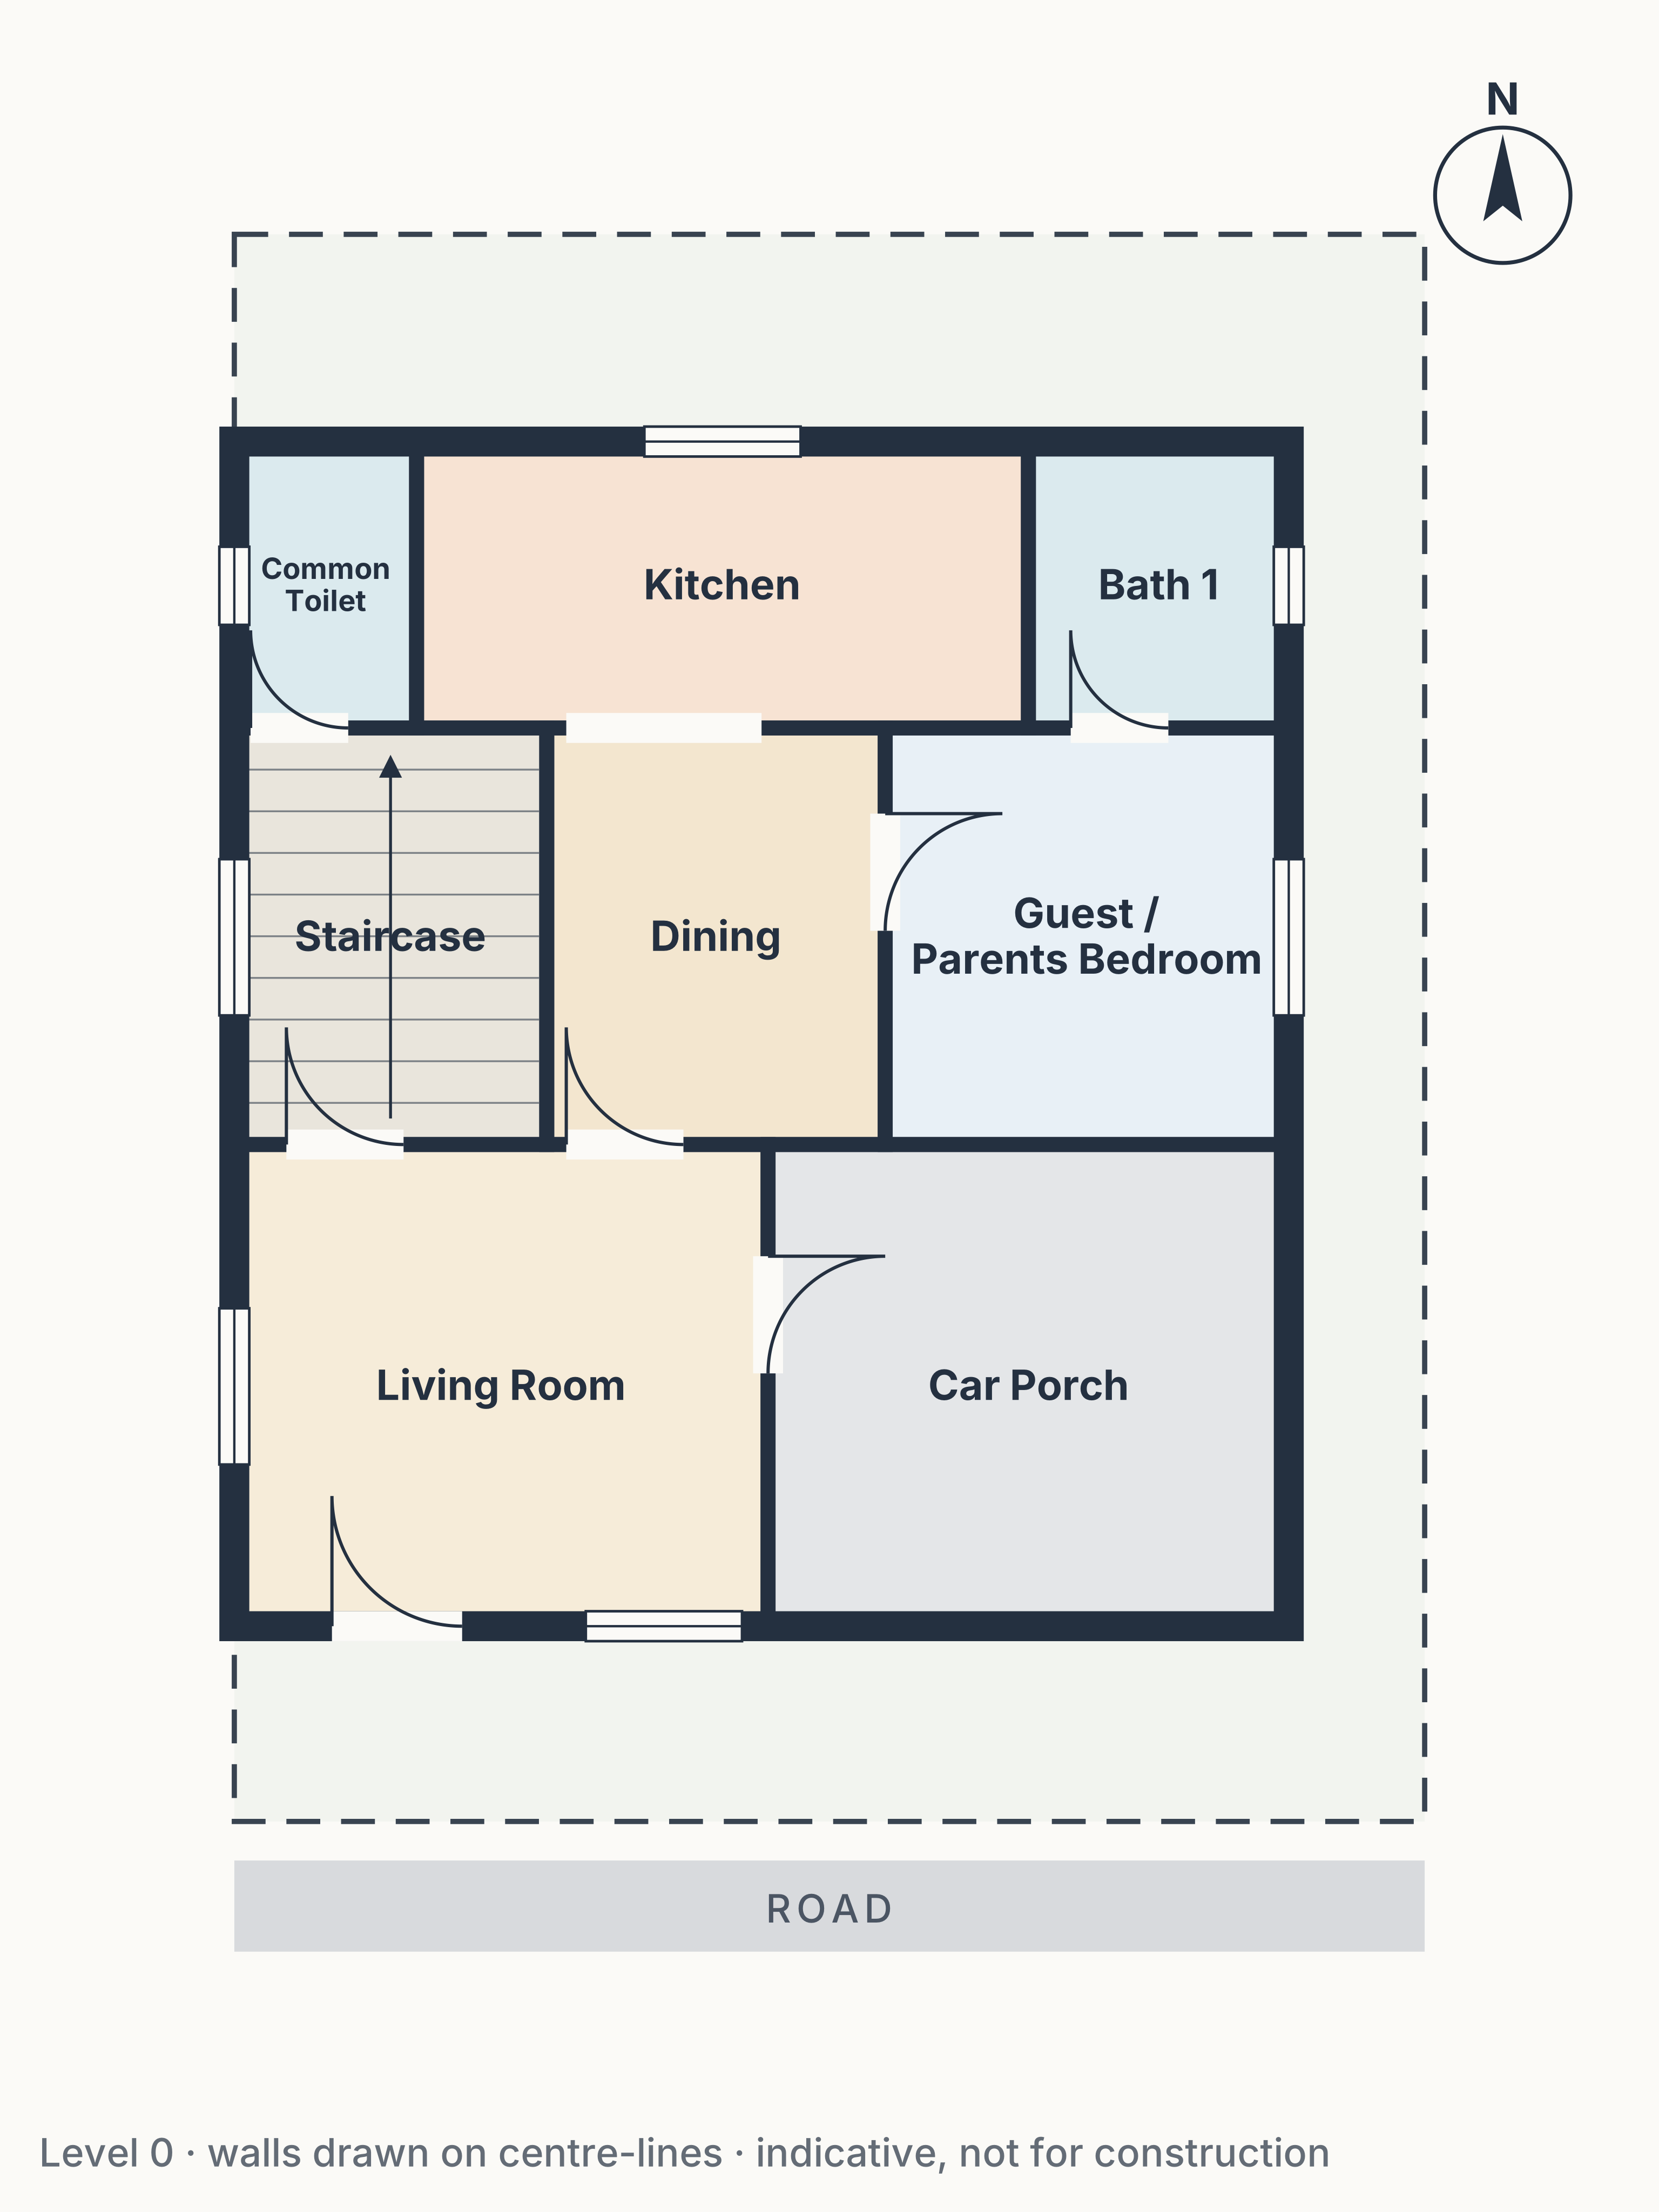
Floor plans and the 3D model come from the same design, so they always match. Walk through it, floor by floor, before a single brick is laid.
AI-assisted design
Describe changes the way you would to an architect. The design updates in place and every version is saved.
Land intelligence
GrowingPlot size, road side, orientation and setbacks shape every plan today. Richer site insight is on the way.
BOQ and cost
Coming soonQuantities, materials and an estimated construction cost for your design.
Design exploration
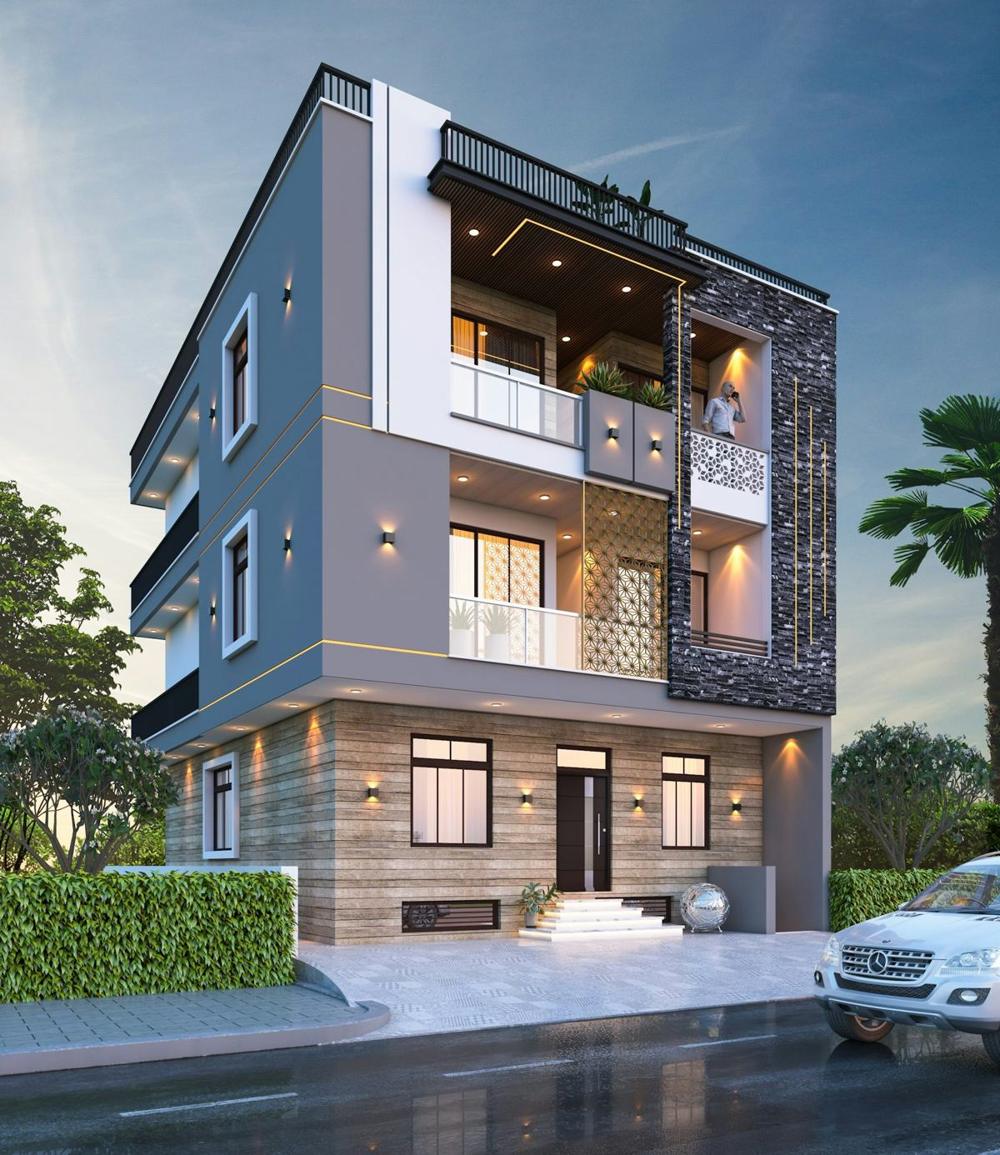
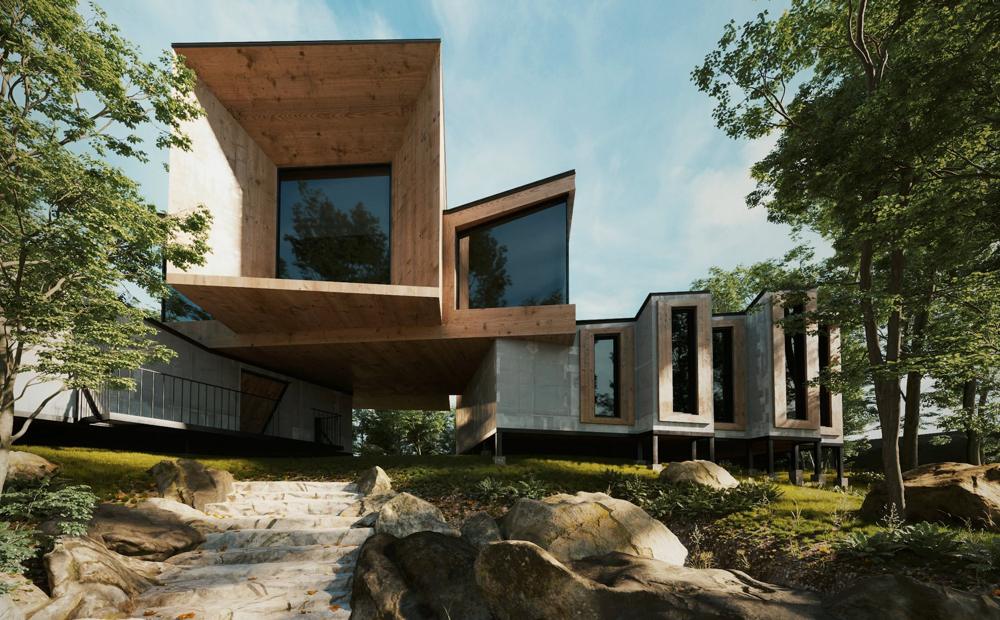
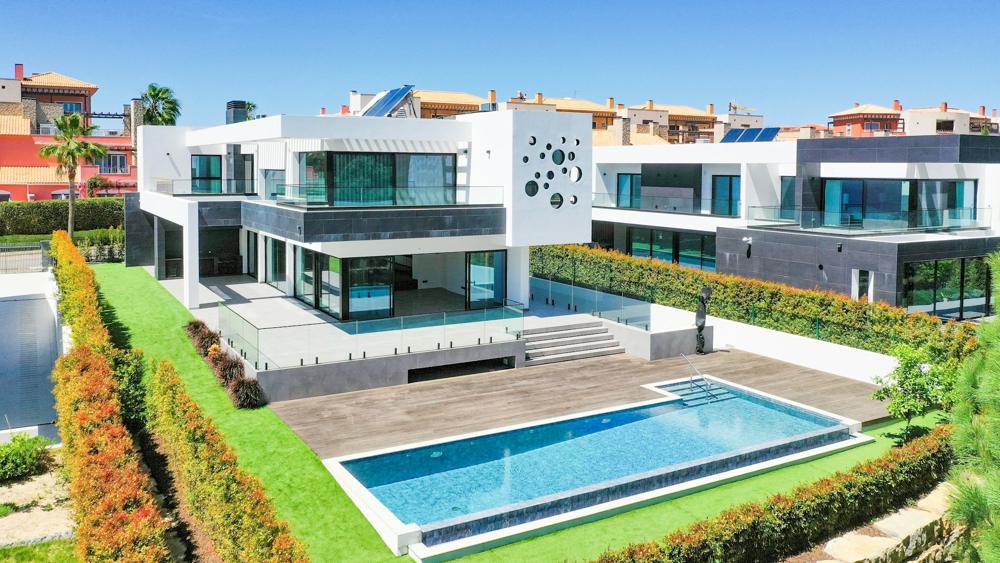
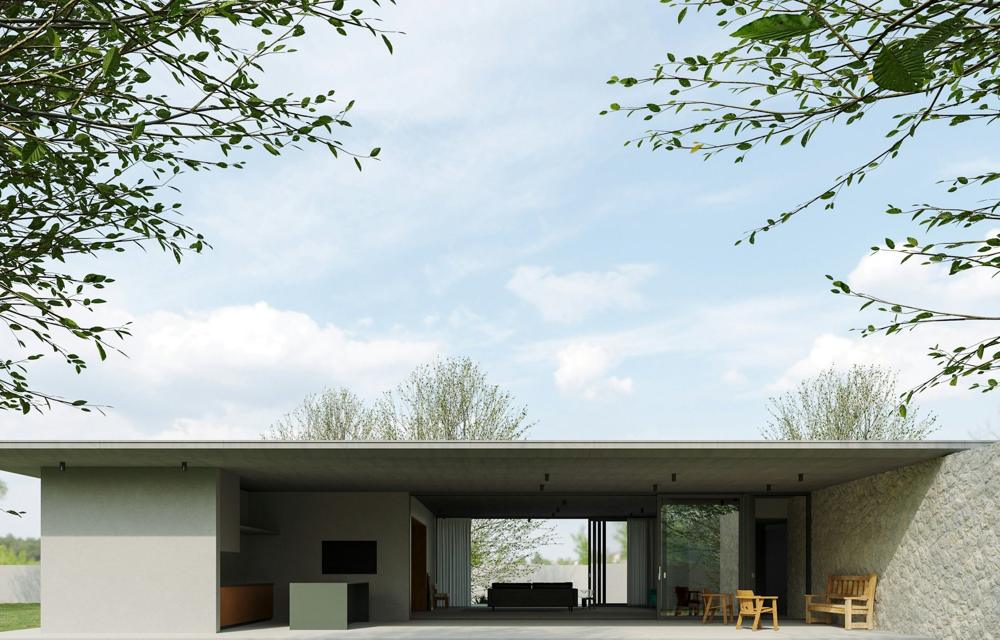
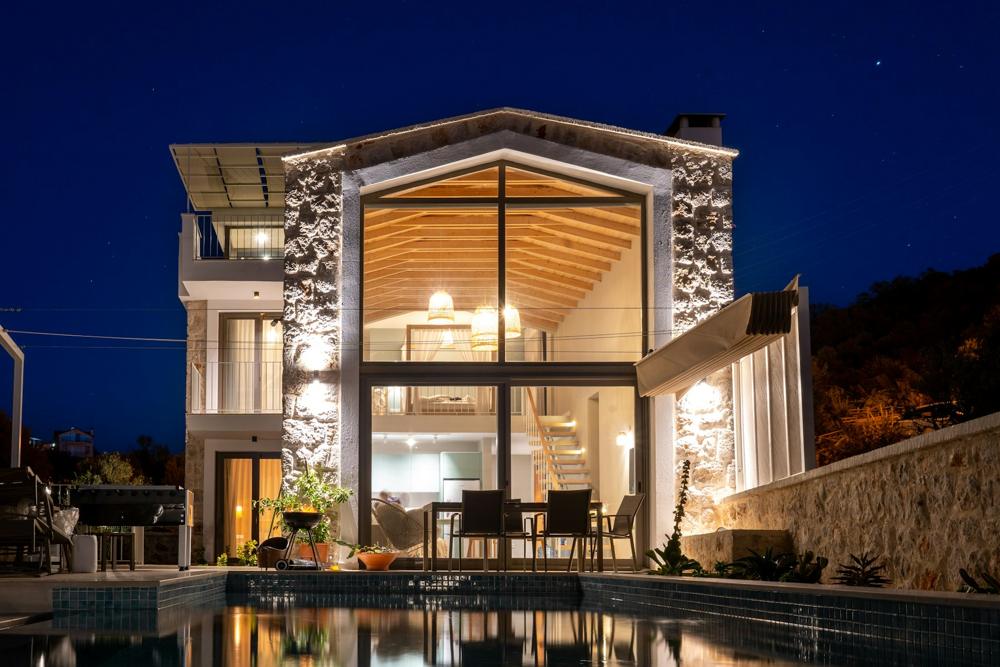
See your home as contemporary, a pavilion, in the forest or classic, and keep what you love.
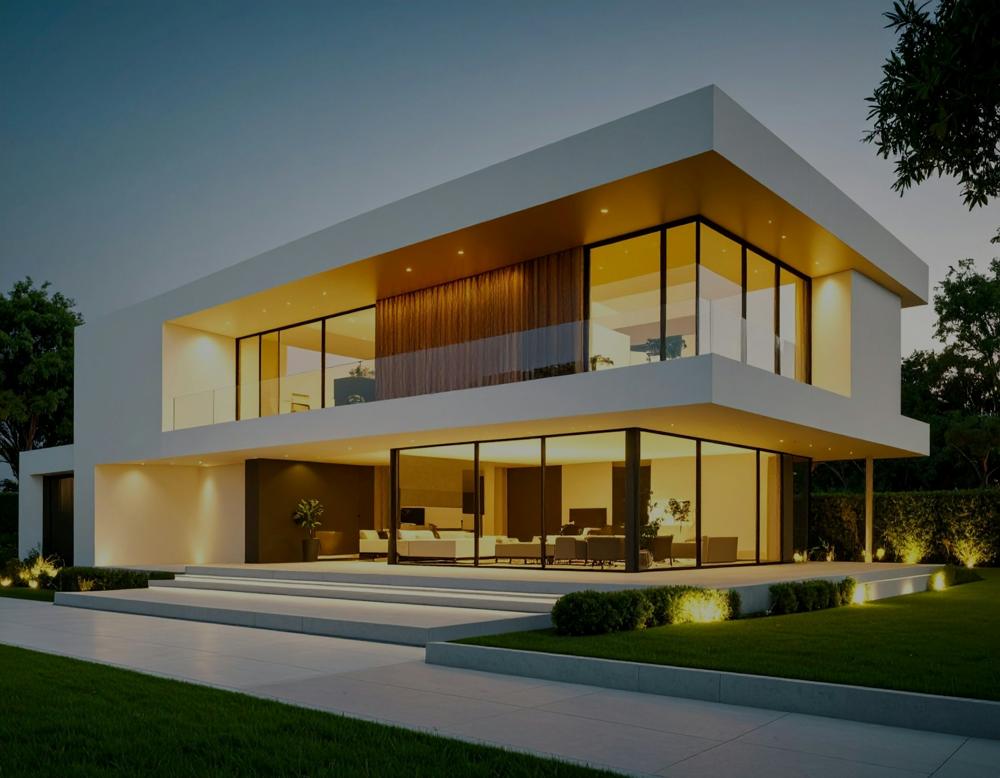
Figures, drawings and photos in this section are illustrations.
Explore designs
Inspiration to spark ideas, next to real floor plans the engine has drawn and checked.
Showreel
Film coming soon
Start now, it is free
Tell us about it. In a few minutes you will be walking through it.
Plot size and road side help. You can add them later.